

Sources checked: . Images show concepts or material details, not photographs of completed projects.
Map the real constraints
Mark boundaries, entrances, trees, infrastructure, level changes and maintenance access. Identify features worth keeping. A refurbishment does not need to replace everything. Record missing site information as questions instead of assuming a completely clear rectangle.
Choose different activities
Compare each model’s main function, intended users and required area. Similar equipment can duplicate play value. Balance structured activities with space for free play and rest. An empty part of the plan is not automatically a gap that needs another structure.
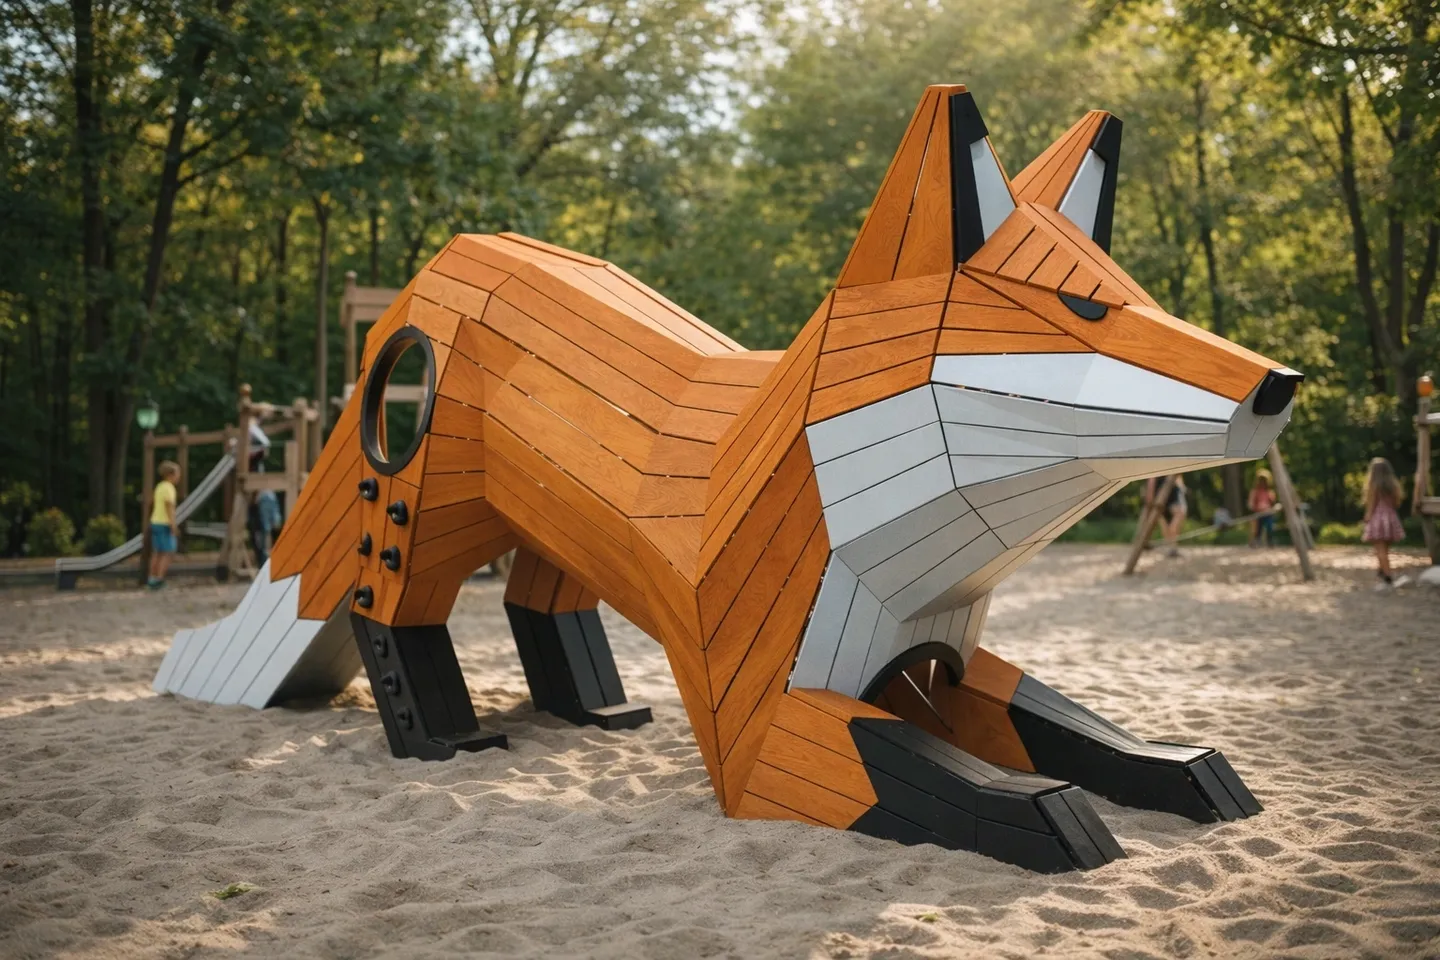
Dimensions are only a starting point
The structure’s length and width do not describe every space required for use. Do not shrink requirements to fit a favoured product. Use the exact variant’s sheet and drawing; dimension filters help shortlist equipment but do not validate a layout. The responsible designer must check the full arrangement.
Keep routes simple
Make the entrance, main path and caregiver locations easy to understand. Check gates, stroller access and seating. Surface colours can assist orientation, but do not replace technical zone boundaries. Walk through the concept from the entrance to each activity and simplify confusing crossings.
Compare coherent options
Ask for two complete directions rather than twenty unrelated products. Compare appearance, access, users and works scope. Send Safe Ground a measured plan, photographs and three priorities. Add suitable models to the quote list or ask for an individual concept where standard equipment does not fit the brief.
Before your next step
- Map constraints and retained features.
- Vary play functions.
- Check complete use spaces.
- Compare coherent layouts.
Practical questions
Does the dimension filter validate a site layout?
The filter creates a shortlist, not approval of full use spaces and circulation. Place the chosen model on a measured plan using its actual documentation. When space is insufficient, change the model or concept rather than reducing requirements. A different combination of individual items or an individual design direction may help. Start with functions and constraints, not a list of structures to shrink. Photographs and measured information support early assessment before an attractive theme becomes a difficult fixed assumption.