

Sources checked: . Images show concepts or material details, not photographs of completed projects.
Start with the nursery routine
Poland’s Active Playgrounds 2026 programme concerns municipal care institutions for children under three. It is a useful planning context, not a substitute for site design. Ask staff how groups reach the garden, which activities they lead and what causes everyday difficulties. A missing quiet space or awkward doorway may matter more than another slide.
Verify the intended age
A low-looking structure is not proof that it is suitable for children under three. Check the exact model’s intended users, access, dimensions and instructions. Ask for clarification when data is missing. Simple transitions, manipulation play and shared activities can inform the concept, but the final choice must follow the product documentation and actual site.
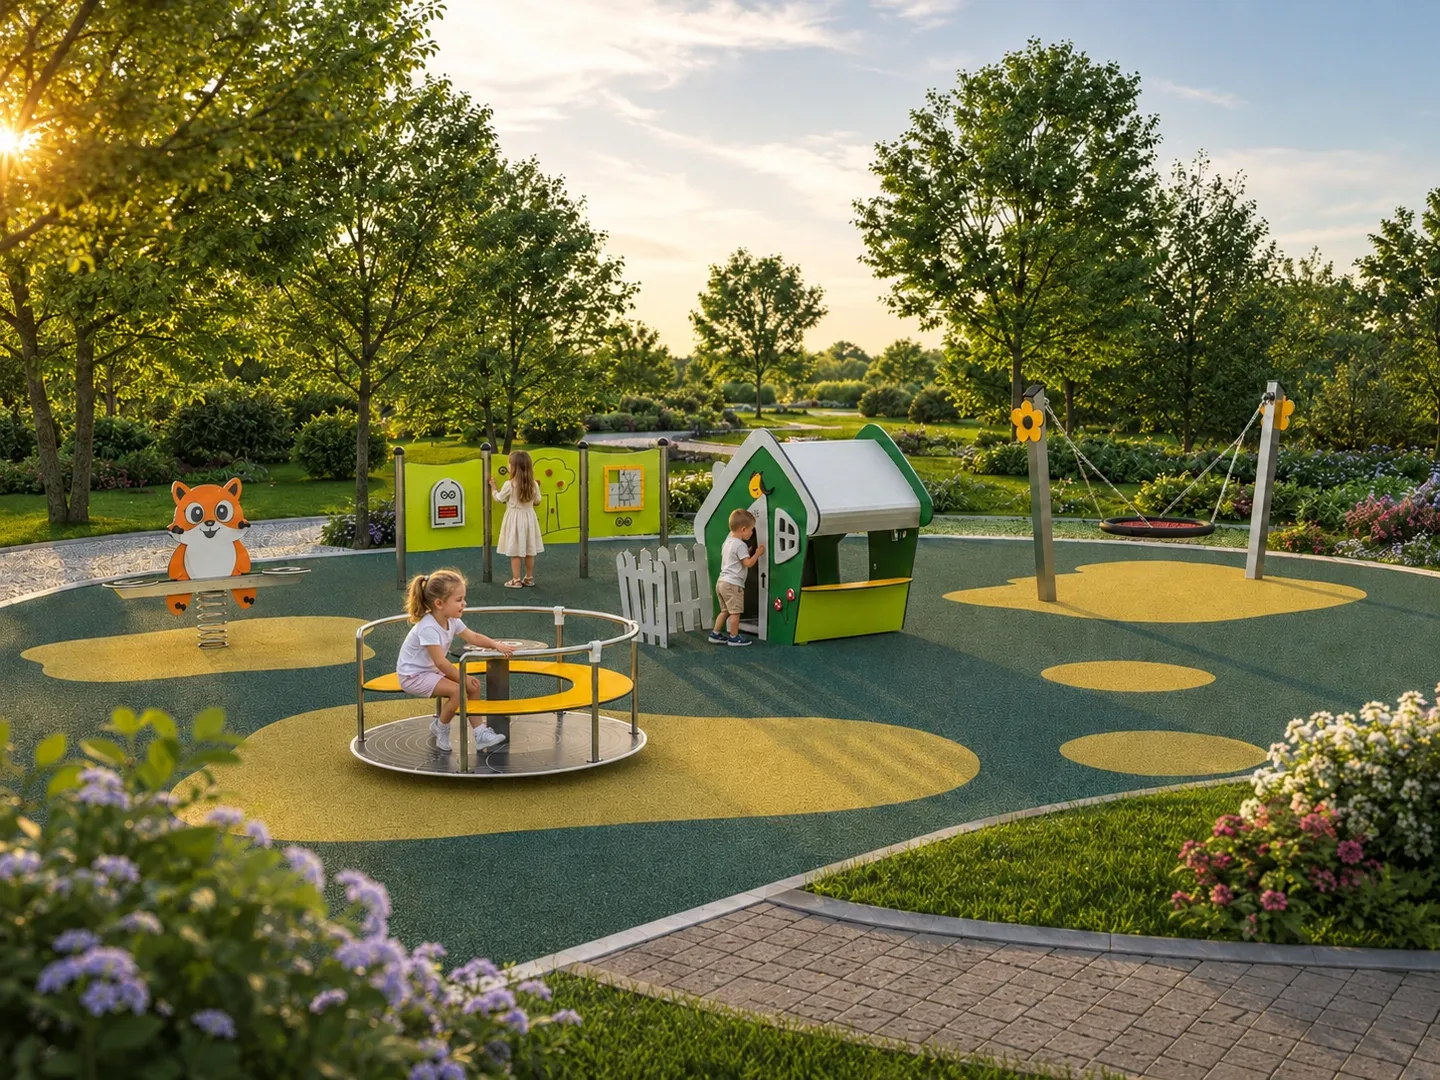
Create readable zones
Separate movement, discovery and rest without turning the garden into disconnected islands. Use clear routes that do not cut through busy play areas. Consider nature-based activities and planting as part of the design rather than treating every feature as a catalogue product. Maintenance needs should be discussed with staff early.
Check supervision and access
Mark likely staff positions and assess their views. Solid panels and planting can change sightlines. Review several concept views with the nursery team. Include gates, storage, service access and accessibility in the brief before ordering equipment.
Specify the surface as a system
Select surfacing around equipment requirements, ground conditions and use, not colour alone. Give the designer and installer the appropriate system data and drainage information. For a material enquiry, include zone areas, system, colours and delivery date. For equipment, include intended age and the site plan. Safe Ground can help bring these decisions into one clear selection.
Before your next step
- Consult nursery staff.
- Verify intended ages.
- Map supervision and routes.
- Coordinate equipment and surfacing.
Practical questions
What belongs in a nursery brief?
Describe ages, group routines, usual activities and retained features. Add measured site information, photographs from several directions and caregiver positions. Explain what is missing today. A large structure can dominate a small garden without meeting the most important needs. Start with functions, circulation and quiet areas, then compare suitable models and their documentation. A brief can be specific without a finished visualisation. It supports a staged discussion from daily nursery operation through the concept to equipment and material selection.


