Start with purpose, not the catalogue
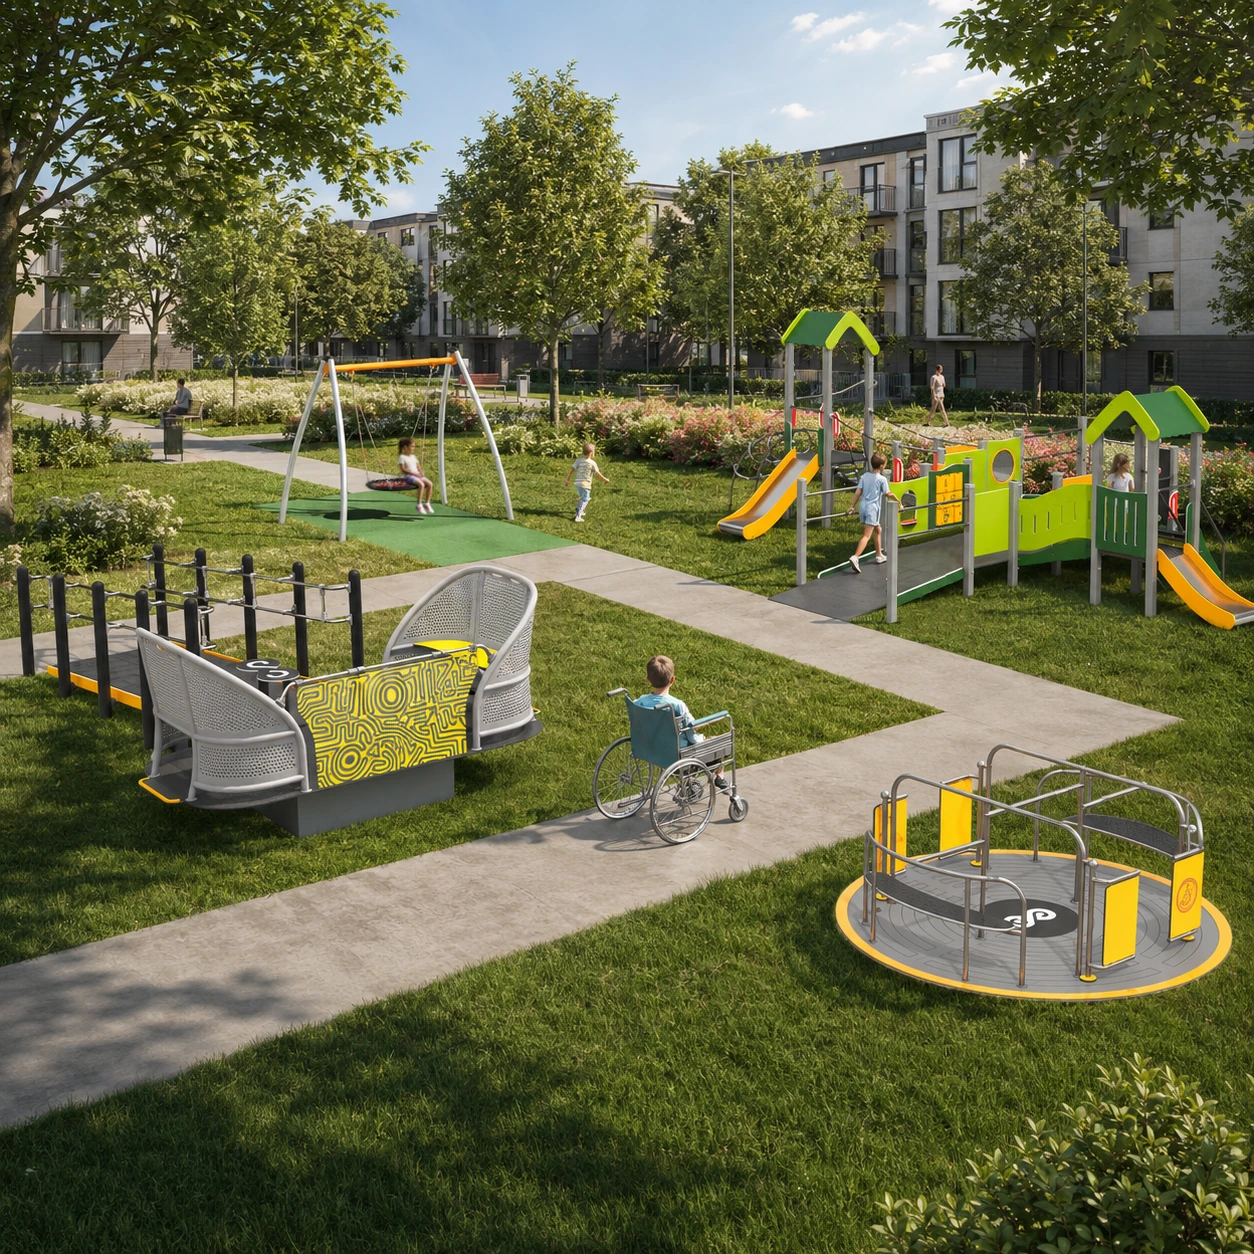
Establish who the space is for and what role it plays in the wider project. A residential scheme, school, public park and hotel recreation area each need a different balance.
A useful brief identifies user groups, expected intensity, accessibility goals, setting and budget framework. That is enough for a designer to propose a relevant direction.
Review the site before selecting equipment
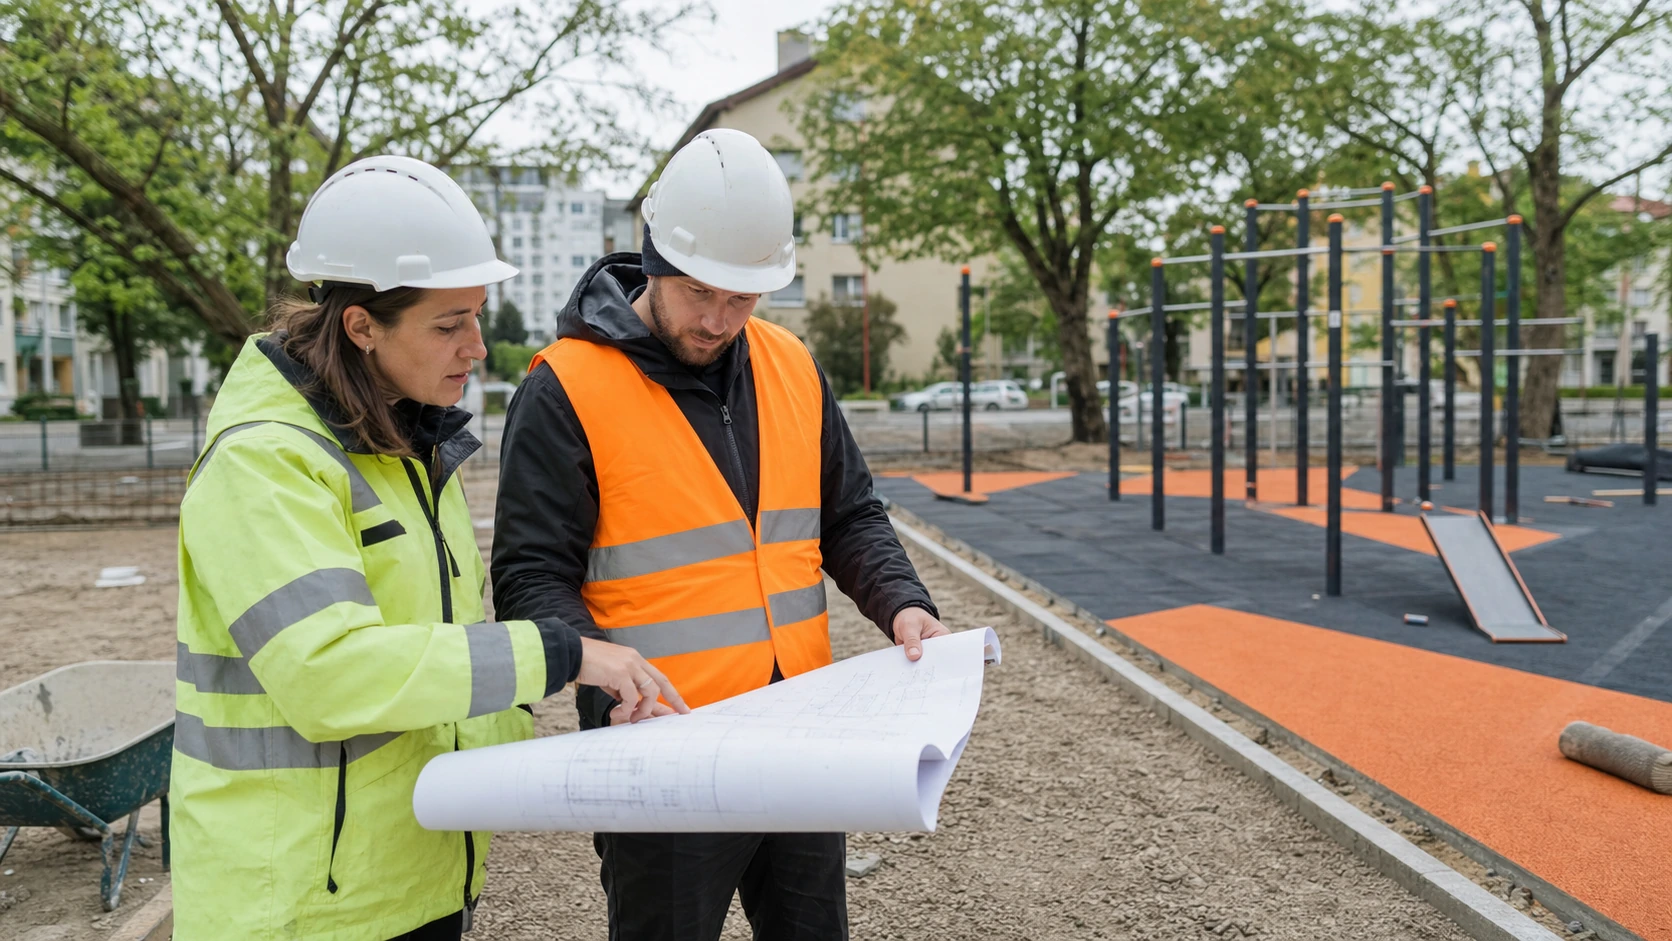
Plot dimensions are only the start. Access, levels, planting, utilities, drainage and installation logistics all matter.
Early site review prevents attractive equipment from conflicting with safety zones or triggering expensive changes to the base construction.
Treat equipment and surface as one system
Play functions, circulation, fall heights and surface selection affect one another and should be developed together.
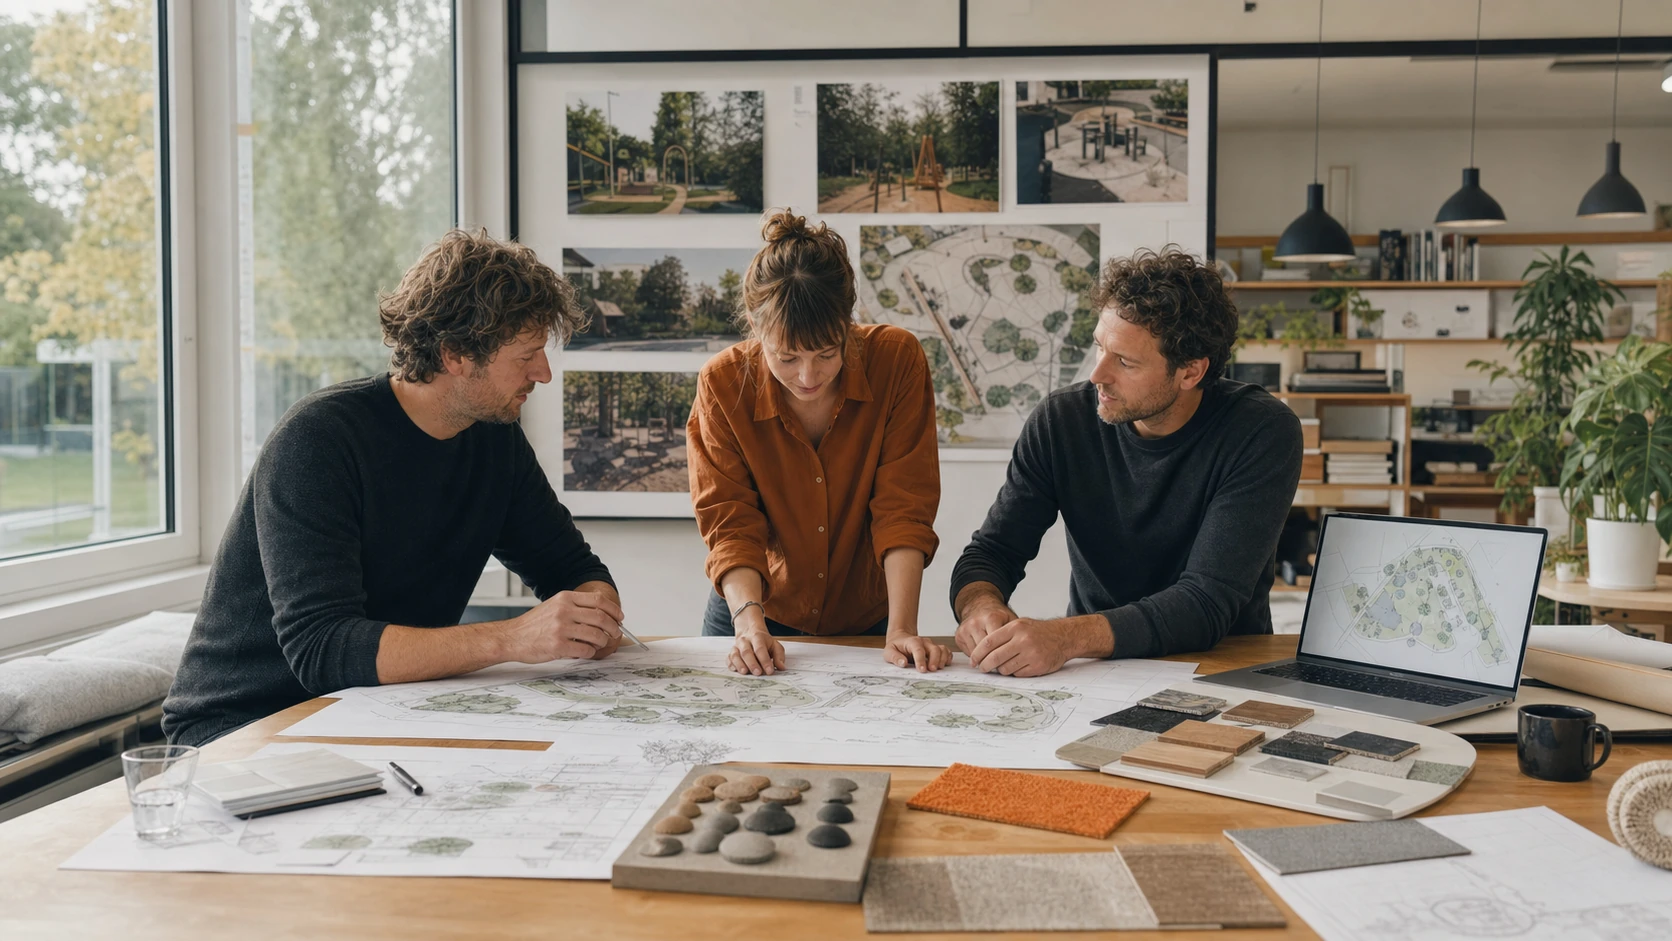
The concept should show equipment, zone boundaries, access, seating, shade and user flow. This creates a scope that can be quoted honestly.
Prepare decisions for delivery
Confirm variants, materials, colour, anchoring, base works and responsibilities before ordering. A clear decision register shortens site-stage coordination.
One team can coordinate design, equipment, surfaces and delivery if you want fewer interfaces. The key is a transparent scope before quotation.