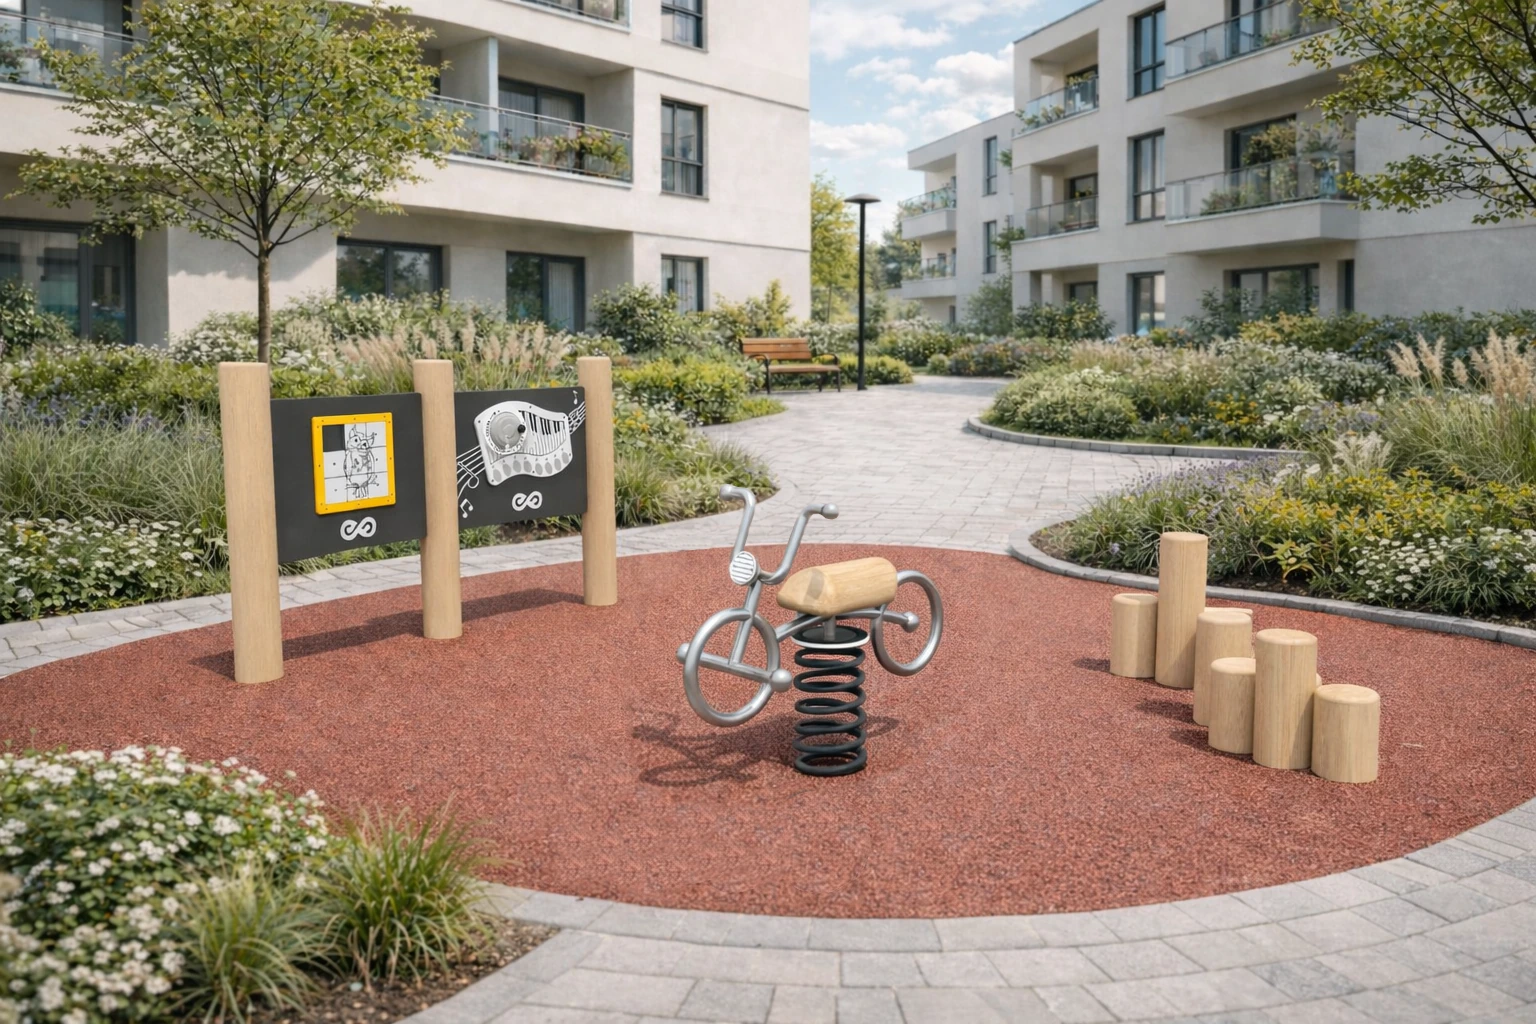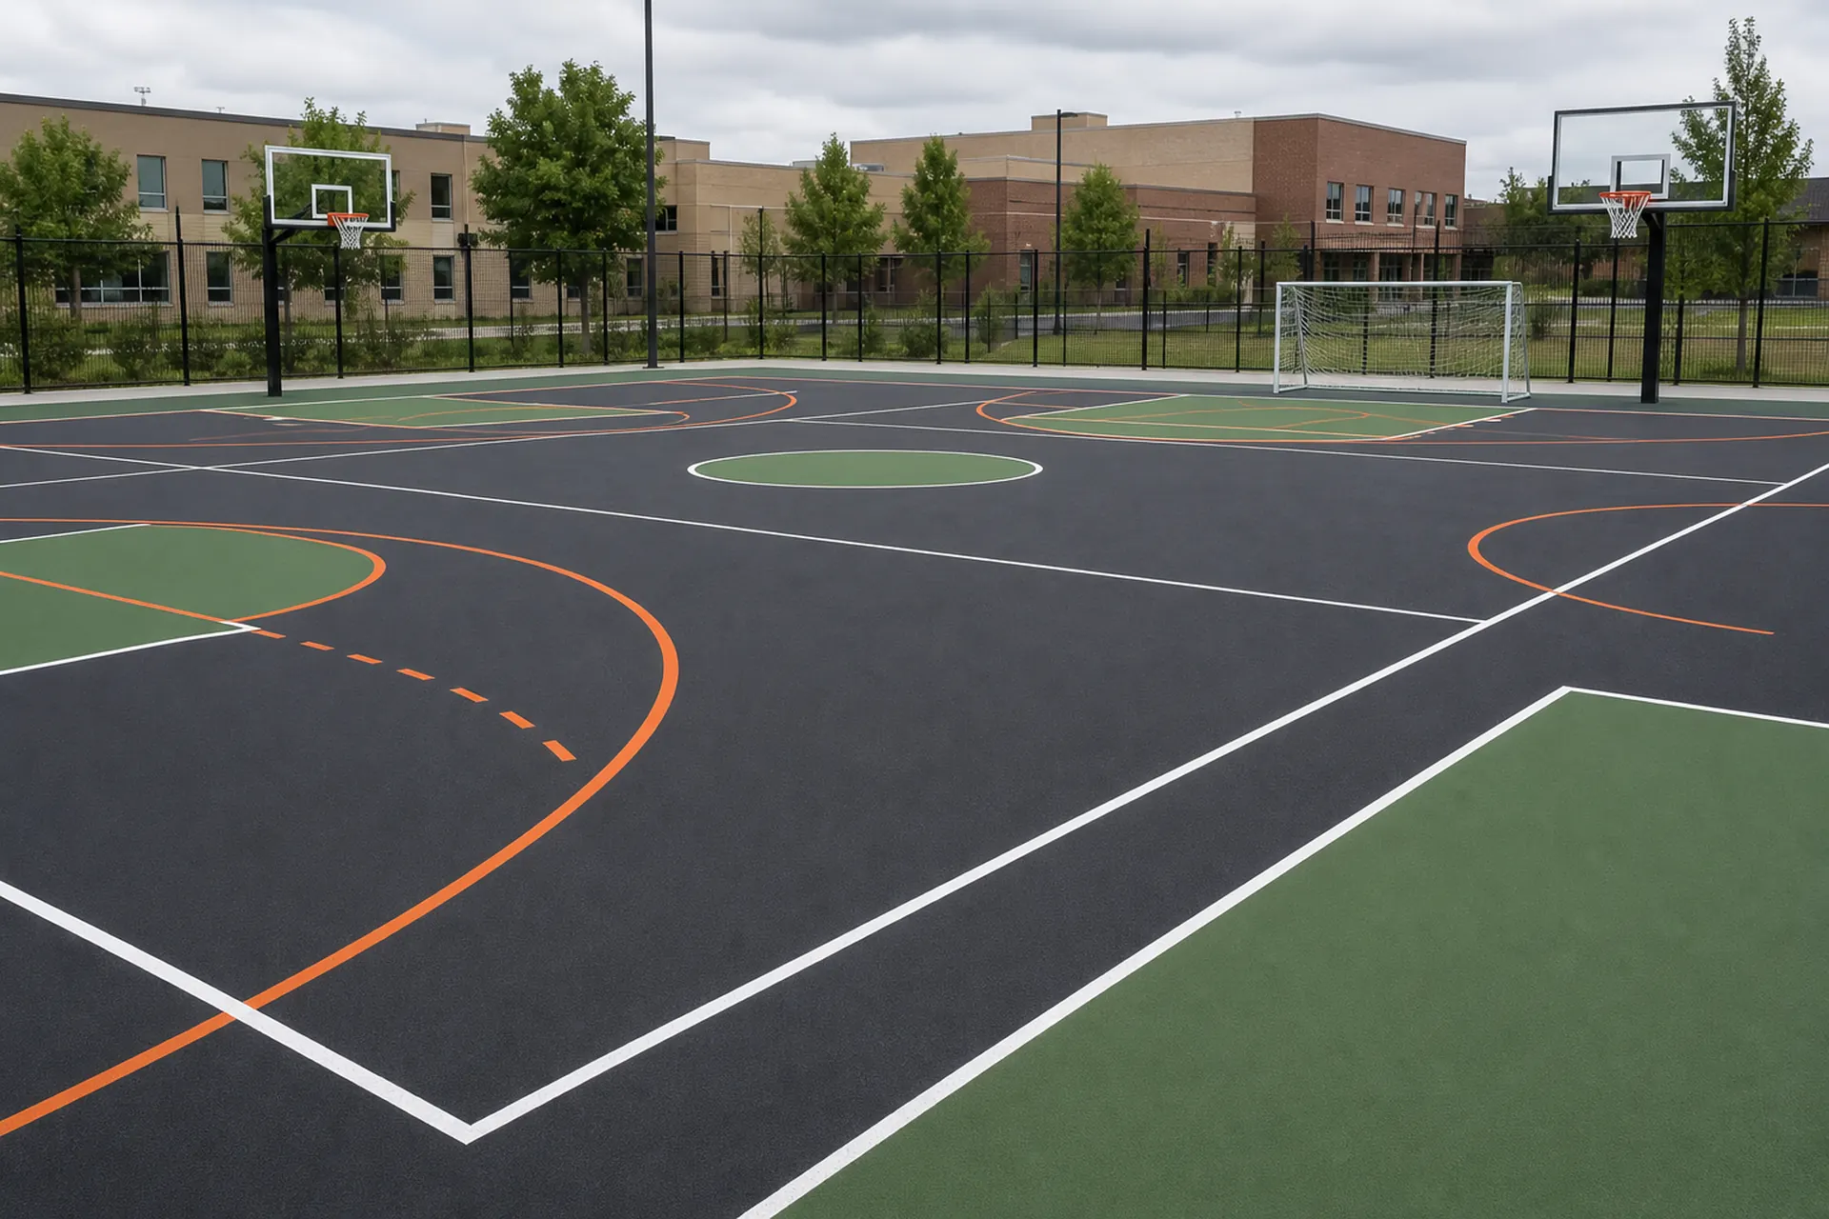

Sources checked: . Images show concepts or material details, not photographs of completed projects.
The application window has closed
Checked on 1 October 2026: applications for the second edition ran from 10 to 21 August. The programme concerns renovation and modernisation of existing changing and sanitary facilities, with completion in 2026. It is not an open playground construction call. Read the ministry documentation for eligibility and exclusions; a later edition may have different conditions.
Map everyday journeys
Walk the route with the facility manager. Note waiting areas, pedestrian crossings and equipment storage. Draw the delivery and maintenance route separately. Seating should support the space without narrowing circulation. A parent waiting area often needs a sensible location rather than another piece of sports equipment.
Keep procurement scopes separate
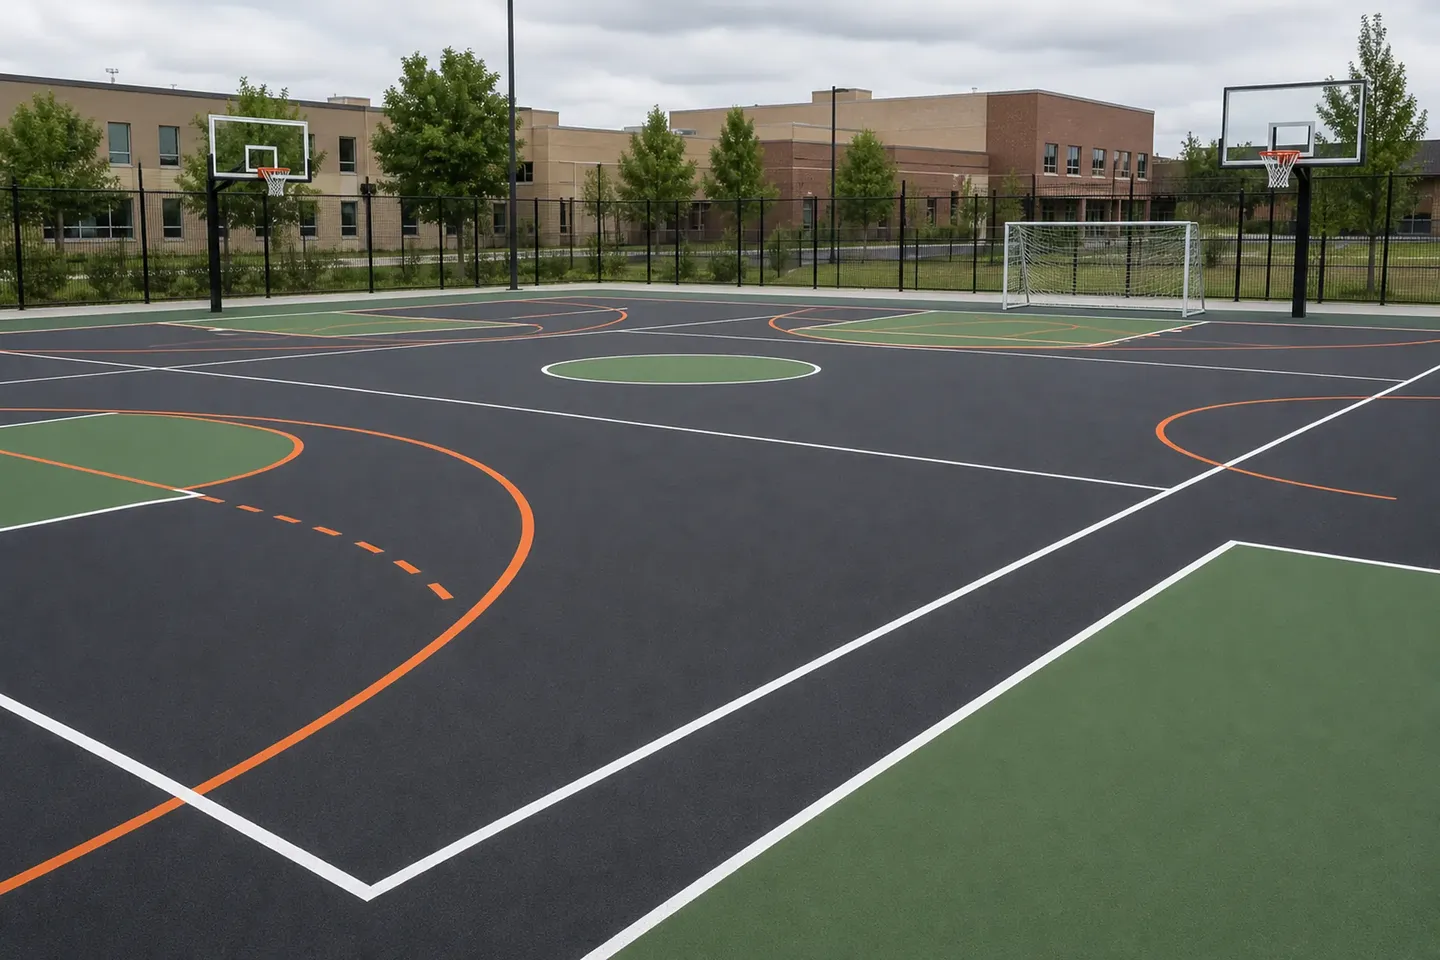
Changing-room renovation, recreation equipment and surfacing materials may sit in one functional plan but have different contracts and funding rules. List responsibilities, quantities, access limitations and documents for each scope. For surfacing, specify the intended system with the designer and installer; the word EPDM alone does not describe a complete surface.
Coordinate work around users
Include training sessions, events, temporary closures and barriers in the schedule. Name the person who informs users and manages deliveries. Allow time for staged handovers and corrections, not just construction. Arrange manuals and inspection records before reopening.
Send a focused enquiry
A site plan, photographs and a short priority list are useful starting points. Explain whether you need equipment, design support or material supply, plus the deadline and responsibility for installation. Safe Ground can help define the recreation scope and supply selected surfacing materials. A quotation is not confirmation that a grant will fund an item.
Before your next step
- Check the current programme documents.
- Separate construction and supply scopes.
- Map pedestrian and delivery routes.
- Assign coordination and handover responsibilities.
Practical questions
Where should the first discussion start?
Prepare a site drawing, photographs of routes and a user-priority list. Include retained equipment, delivery access and deadlines. If the facility stays open, note operating hours and planned closures. A shared functional plan does not establish one funding basis for all purchases. Separate the building and outdoor scopes, confirm responsibilities and identify the required handover records. This makes it easier to discuss a realistic project instead of appearance alone, and to compare proposals without expanding the work unnecessarily.